

 all communications are private and not shared with other parties.
Bay Window Ideas for Danville Homes: Sizing, Angles, and Window Seat Options
Key Takeaway
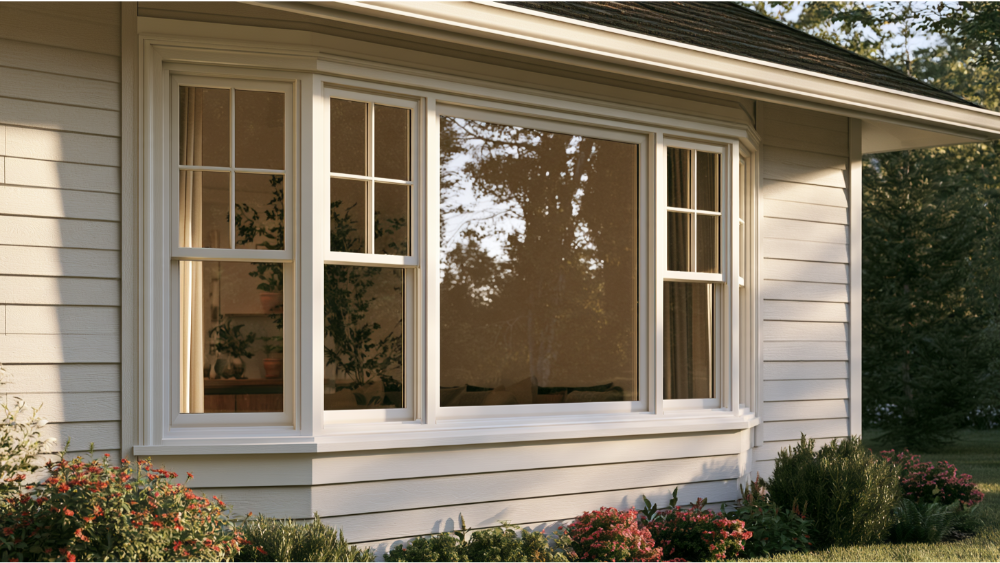
A bay window is three windows set into one angled frame that projects past the exterior wall, creating extra interior space for seating, storage, or display. The angle you choose, 30, 45, or 90 degrees, determines projection depth and how usable that space is. In Danville, installation requires a building permit and must meet California Energy Zone 12 glazing standards.
Which Bay Window Design Is Right for Your Home?
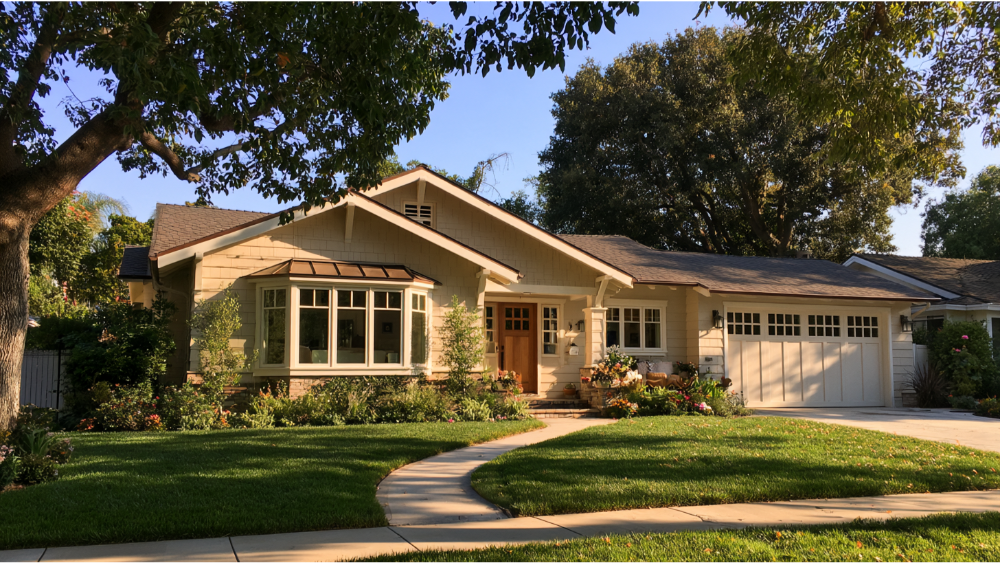
Start by working backward from how you want to use the space. A 30-degree bay window projects less and gives you a subtle nook, great for natural light and a display ledge. A 45-degree bay reaches further out and creates a deeper, more traditional form that suits a forward-facing bench. A 90-degree box bay gives you a rectangular interior footprint, which is the best choice when you want a usable window seat or built-in cabinetry. This guide is for homeowners planning or mid-decision on a bay window, and it covers angles, sizing, seats, and the Danville code points most articles skip. Exact dimensions come from measurement and planning, not a generic size chart, and that is a step we take care of so you do not have to guess.
What Makes a Bay Window Different From a Bow Window?
A bay window is three windows set into one frame: a larger center unit flanked by two side units that angle outward from the wall. The center is often a fixed picture window, while the flankers can be casement or double hung windows that open. Because it projects past the exterior wall, a bay creates extra interior space below the glass, which is what makes window seats and ledges possible.
Bow windows work differently. They use four to six equal sections arranged in a gentle curved arc, which gives a smoother look and a wider panoramic view with more glass overall and more natural light across the room. A combination window stays mostly within the wall plane rather than pushing outward, so it reads flat from inside and out. Knowing which of these window styles you want matters early, because the operable flanker question affects ventilation and, in bedrooms, emergency escape. If you are torn between bay and bow windows, picture the finished wall first, then let the shape follow the use.
Start With What You Want the Bay Window to Do
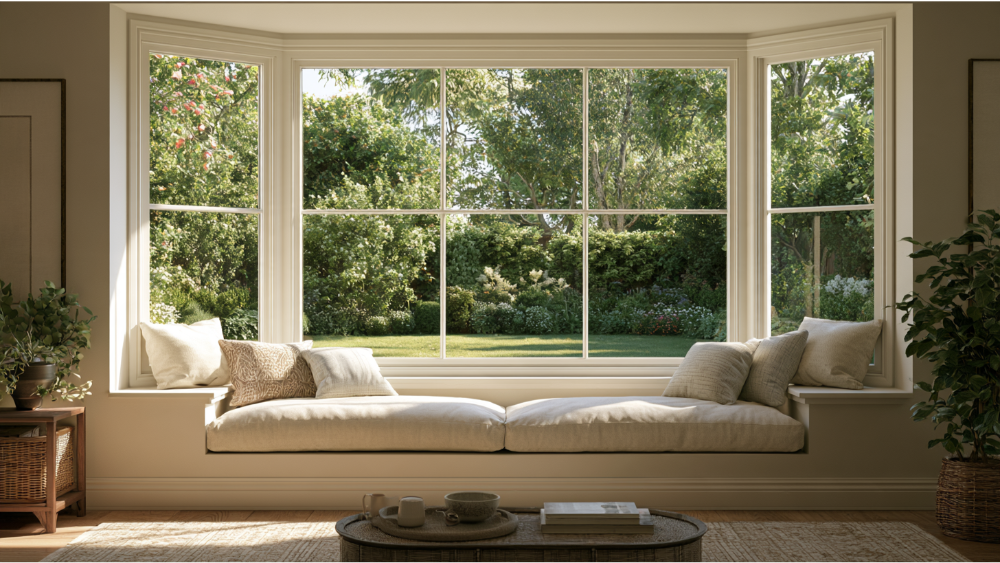
The intended use drives the depth you need, and depth narrows the angle choice. Decide what the bay window is for before you think about dimensions:
- More natural light and a broader view: a shallow projection does the job.
- A display or plant ledge: you need a shelf, not a seat, and it makes a natural spot for plants.
- A reading nook: a shallow bench where you sit facing into the room.
- An everyday bench: enough depth to sit comfortably for a while.
- A deeper lounge seat: room to curl up or recline.
- A breakfast nook or dining banquette: seating plus table clearance.
- Built-in storage or cabinetry: a rectangular footprint works best.
Once you know the use, the right projection and angle follow naturally. These are the ideas that turn a plain opening into a focal point and a feature of the house rather than an afterthought.
30-Degree vs. 45-Degree vs. 90-Degree Bay Windows
The angle changes how far the bay window projects and how much usable room it creates inside. Here is how the three common configurations compare:
| Feature | 30-degree | 45-degree | 90-degree box bay |
|---|---|---|---|
| Exterior projection | Shallowest | Moderate to deep | Deep, rectangular |
| Interior seat depth | Shallow | Medium | Deepest, most usable |
| Appearance | Subtle, modern | Pronounced, traditional | Boxy, defined footprint |
| Best uses | Light, display ledge | Forward-facing bench | Lounge seat, cabinetry |
| Setback sensitivity | Lowest | Moderate | Highest |
Angle alone does not set the projection. Flanker width, wall depth, frame profile, and the specific product all shift the final number, and manufacturer sizing tables show meaningful differences within the same nominal angle. Treat these comparisons as direction, then confirm the real projection through accurate measurements against the window you choose.
How to Size a Bay Window (and Why Measurement Matters)
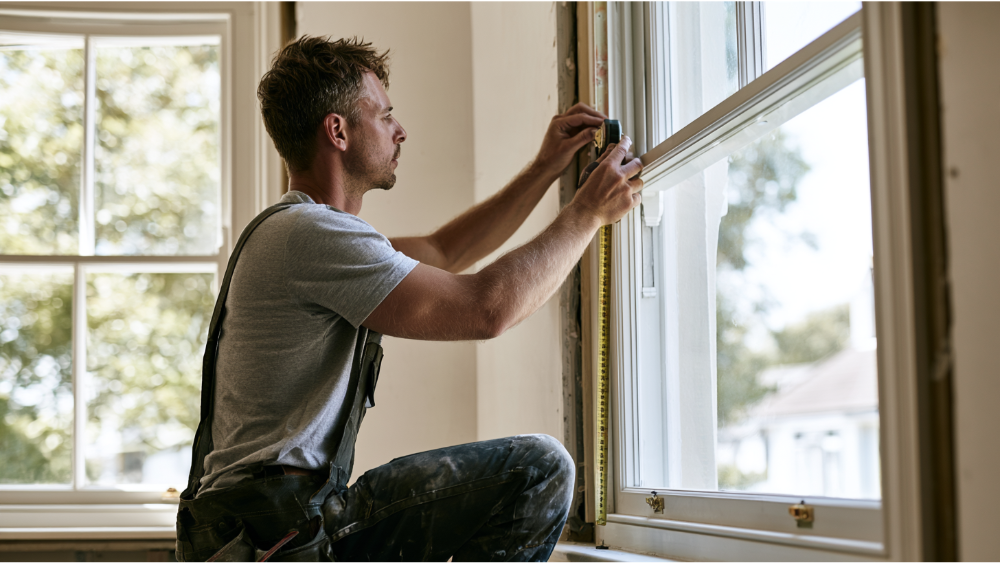
Five measurements get conflated all the time, and keeping them separate avoids costly surprises:
- Existing rough opening width: the framed hole in your wall today.
- Overall unit width and height: the size of the complete bay window assembly.
- Flanker width: how wide each angled side unit is.
- Exterior projection: how far the bay window pushes out from the sheathing by projecting outward from the wall.
- Interior seat-board depth and finished seat height: what you actually sit on.
Rough openings also need extra clearance for flashing, sill pans, building wrap, brackets, fasteners, and installation tolerances. There is no universal standard bay window size. Manufacturer tables vary widely, and custom sizing often comes in eighth-inch increments, which is exactly why we measure for accuracy rather than ordering from a chart. Accurate measurements are part of our one-stop handling, so the window that arrives actually fits the opening it was built for.
Bay Window Seat Options, From Display Shelf to Reading Nook
Bay window seats run a range, and matching the type to your use keeps the result comfortable. A decorative shelf is a display ledge only. A compact perch gives you a quick place to sit facing inward. A standard bench offers everyday seating as a comfortable seating area. A deep reading or lounge seat lets you curl up or stretch out. A dining banquette or breakfast nook pairs seating with a table. Storage can go underneath as drawers, cabinets, cubbies, or a lift-top lid, and a wood seat board finished to match your trim ties the whole thing to the room. The right furniture and cushions complete the look.
As comfort guidelines, not building code, seats are commonly 16 to 20 inches deep, with a finished height around 18 inches including a 2- to 4-inch cushion. Compact seats run about 30 to 50 inches long, though bay window seats are usually sized to the actual opening. Deeper seats suit lounging, shallower ones work as perches. One thing to know: a factory seat board is often a shelf, not deep enough for comfortable adult seating. Drawers are easier for daily access, while lift-tops mean moving the cushion each time.
Match the Bay Window to the Room, Curb Appeal, and Home Value
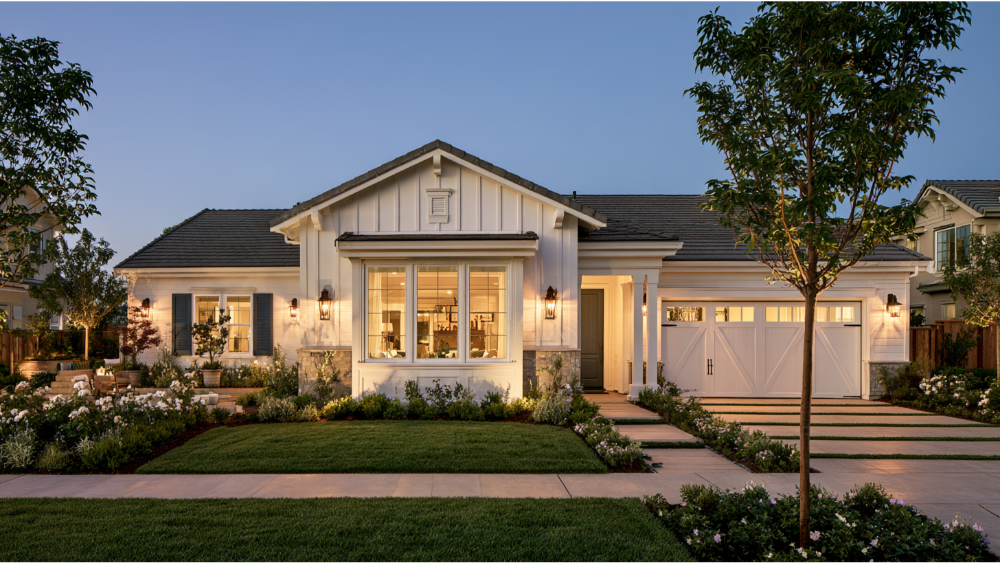
In a living room, a deeper lounge seat and a broad view make the most of the extra space and the added natural light, often becoming the focal point in the middle of the wall. In a dining room or kitchen, a breakfast nook or banquette works well in those dining areas, as long as you leave clearance for the table and chairs. In a bedroom, a reading perch is a favorite, though egress rules apply and we cover those next. In a home office, a desk or display ledge fits naturally. One practical note: draping a bay window can be tricky, and layered or custom curtain solutions often give the cleanest look across the angled sections. A well-placed bay also tends to enhance curb appeal and support resale value, since it adds character to the front of the house and usable living space inside, and it creates an inviting feel that newer windows and tighter seals help maintain by reducing drafts and air leaks.
The same thinking applies if you are pairing a window project with new patio or French doors. Bringing more natural light and a clear sightline to the yard through the glass next to a set of doors can make a whole wall feel larger and more connected to the outdoors.
What Danville Homeowners Need to Check
The Town of Danville requires a building permit for window replacement, alteration, or addition. Danville began enforcing the 2025 California codes on January 1, 2026, including the 2025 California Residential Code and Energy Code, and the town sits in California Energy Climate Zone 12. For required setbacks, Danville’s zoning ordinance allows a bay window or similar feature that does not extend into the foundation to project up to 24 inches into the setback where the applicable district permits it, but parcel-specific zoning still has to be checked.
Turning a flat opening into a projecting bay window is far more likely to trigger plans, meaning window schedules, elevations, flashing details, framing, and structural calculations, than a like-for-like swap. Replacing an existing opening also tends to cost less than cutting a new one in the building. If your property has an HOA, check its review process before you commit. All of this is contractor-licensed work, and we handle plans and permits with the Town so you are not chasing paperwork.
Bedrooms, Egress, Ventilation, and Low Glass
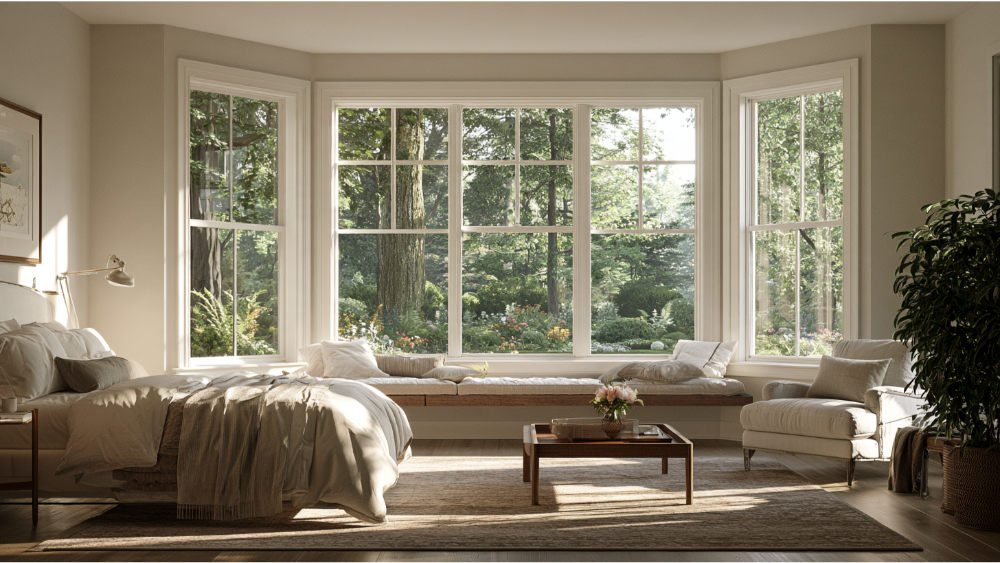
In sleeping rooms, required emergency escape openings must provide at least 20 inches of clear width, at least 24 inches of clear height, a sill no higher than 44 inches above the finished floor, and a minimum net clear opening of 5.7 square feet (5.0 for qualifying grade-level openings). A fixed center picture window does not provide egress, so compliance often rests on an operable casement flanker or a separate window in the room. A built-in seat should not be assumed to fix a noncompliant sill, so have the design reviewed against the finished-floor measurement.
For daylight and air, Danville calls for net glazed area of at least 8% of the room’s floor area and openable area of at least 4% for ventilation, unless mechanical ventilation is provided. Low, large panes near a seat or walking surface can qualify as hazardous locations, so have the glazing reviewed during design rather than assuming standard glass is fine.
Planning an Energy-Efficient Bay Window in California
Two numbers matter on the label. U-factor measures heat loss, and SHGC measures how much solar heat the glass lets in. In Climate Zone 12, prescriptive values generally cap U-factor at 0.27 and SHGC at 0.23. A specific replacement exception for projects under 75 square feet of vertical fenestration allows up to 0.40 U-factor and 0.35 SHGC, but confirm the compliance pathway for your project rather than treating it as universal. The NFRC label reports these values, and an insulated glass package can block unwanted heat while improving energy efficiency. Orientation and solar exposure matter too, and the mix of fixed versus operable panels affects both comfort and airflow. We help you choose energy-saving windows suited to California climates and the way your home faces the sun, so you get more natural light without giving up efficiency.
Why Installation Quality Matters More With a Projecting Window
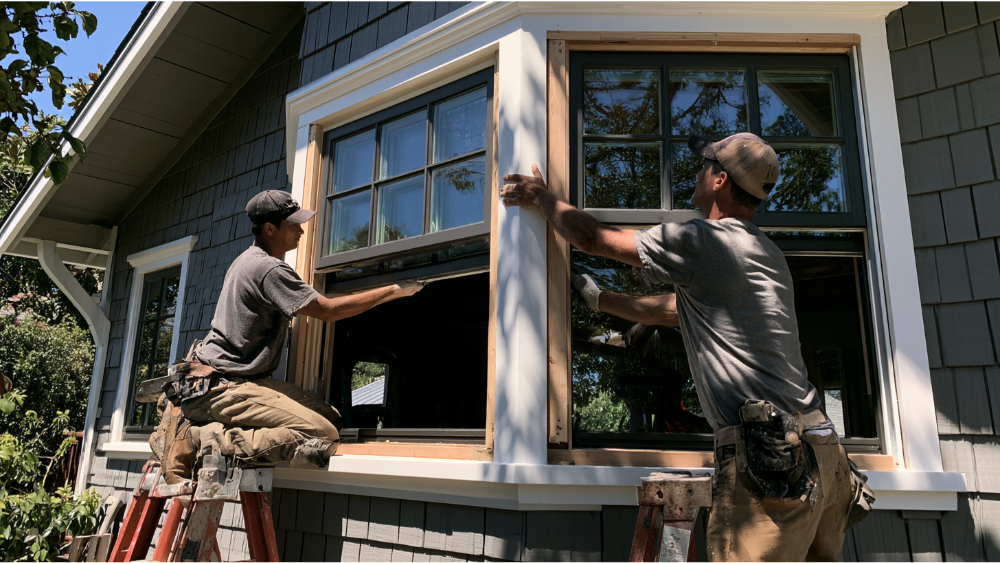
A projecting bay window is not a simple like-for-like swap. It needs engineered or manufacturer-approved structural support, which may mean cable supports, knee braces, cantilever framing, or posts, and the frame material you choose affects both weight and long-term performance. It has to be installed plumb and level even when the existing wall is not, and it depends on correct flashing and water management plus interior and exterior finishing like siding and roofing over the bay. This is where a one-stop shop earns its keep. We coordinate accurate measurements, plans, permits, product delivery, and quality installation in one process, backed by our double lifetime warranty under the usual terms. We are CSLB Licensed and Insured (#923505), Diamond Certified, and BBB A+, with 360+ projects completed yearly and over 7,000 lifetime. Whether you are adding bay windows, bow windows, or a set of doors, the same careful process and attention to functionality applies.
Talk to a Bay Window Expert, Free Consultation
If you are weighing a bay window for your home, let us talk it through. Schedule a free in-home or virtual consultation and request a free, no-obligation quote with expert advice. We can explore the configuration and shape that fit your architecture, and we handle the measurements, plans, permits, and installation so the process stays hassle-free from start to finish. Ask about 0% financing with zero down if that helps your timing. Call (888) 853-6277. We serve the Bay Area and Sacramento, including Danville.
Frequently Asked Questions
What is a bay window called?
A bay window is sometimes called an oriel window when it sits on an upper story and is supported by brackets or corbels instead of reaching the ground. Oriel windows were a common form in older architecture and still show up in custom builds today.
What is a five-letter word for a bay window?
Oriel, the answer any dictionary gives for this crossword favorite.
Is it expensive to put in a bay window?
Costs commonly range from about $6,402 to $11,784 depending on size, materials, and structural work, and replacing an existing opening is generally less than cutting a new one. A free no-obligation quote gives you an accurate price, and 0% financing is available.
Are bay windows out of date?
No. They stay popular for the added natural light, panoramic views, and the extra interior space and seating they create, and that function plus looks combination can boost curb appeal and resale value.
What is the difference between a bay and a bow window?
A bay window typically uses three windows in one frame with an angular projection, while bow windows use four to six equal sections in a smooth curved arc for a wider view and more light. The main difference is the shape and how each one is built to complement your home.
Trusted By: